

Save
Ask
Tour
Hide
Share
$1,250,000
4 Days On Site

18105 Deer Trail
Flint, TX 75762

For Sale|Single Family Residence|Active
4
Beds
4
Total Baths
4
Full Baths
3,980
SqFt
$314
/SqFt
2000
Built
Subdivision:
Sugar Creek Sub
County:
Smith
Call Now: 903-520-7696
Is this the listing for you? We can help make it yours.
903-520-7696
18105 Deer Trail18105 Deer Trail18105 Deer Trail18105 Deer Trail
Save
Ask
Tour
Hide
Share

Mortgage Calculator

Monthly Payment (Est.)

Enter an interest rate to see your estimated monthly payment.
Calculator powered by Showcase IDX, a Constellation1 Company. Copyright ©2026 Information is deemed reliable but not guaranteed.

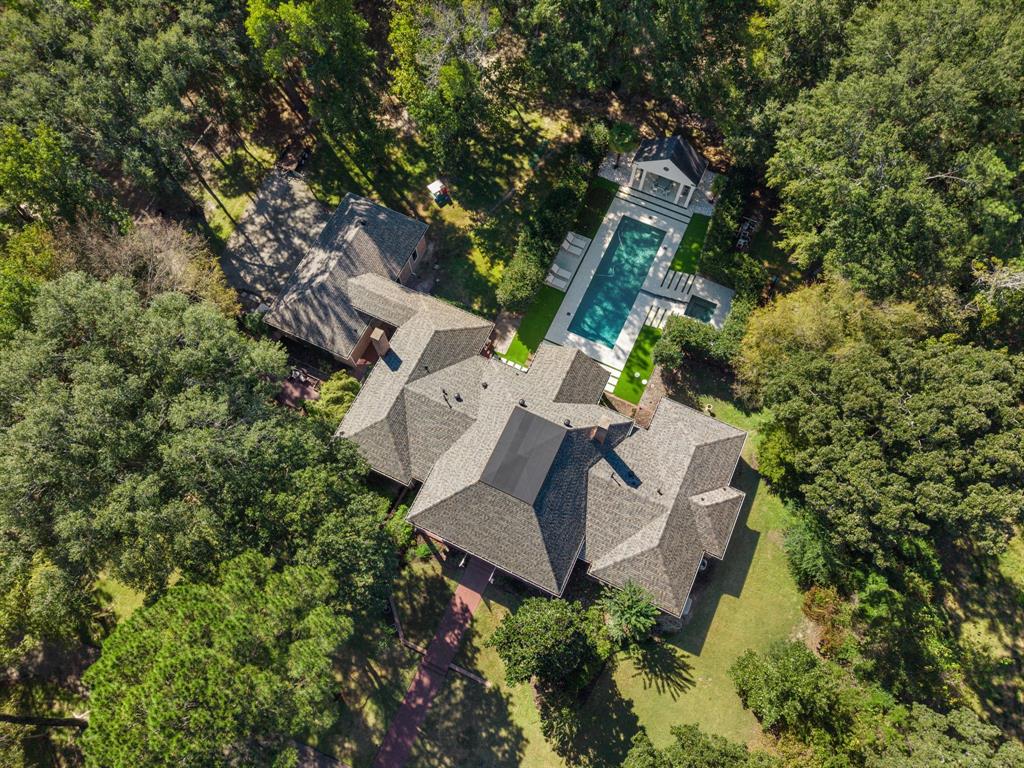
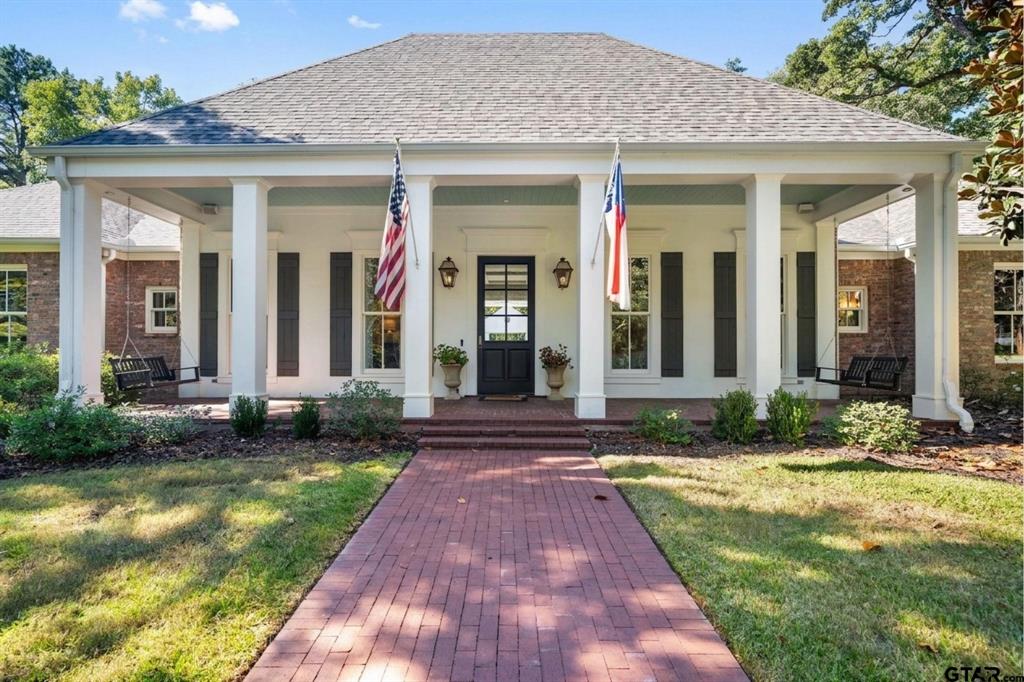
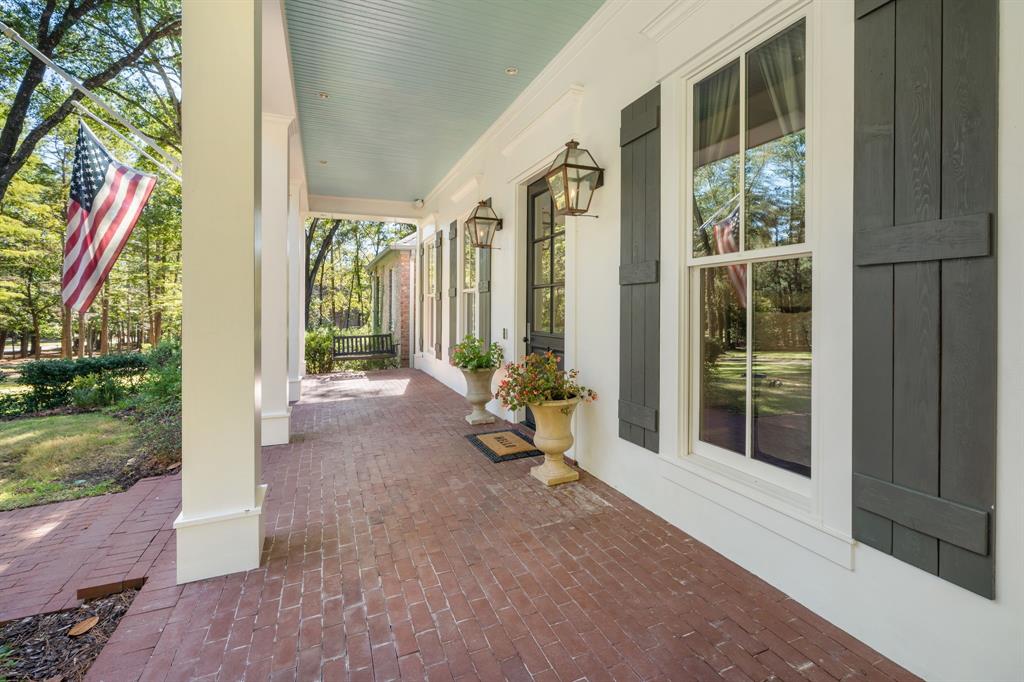
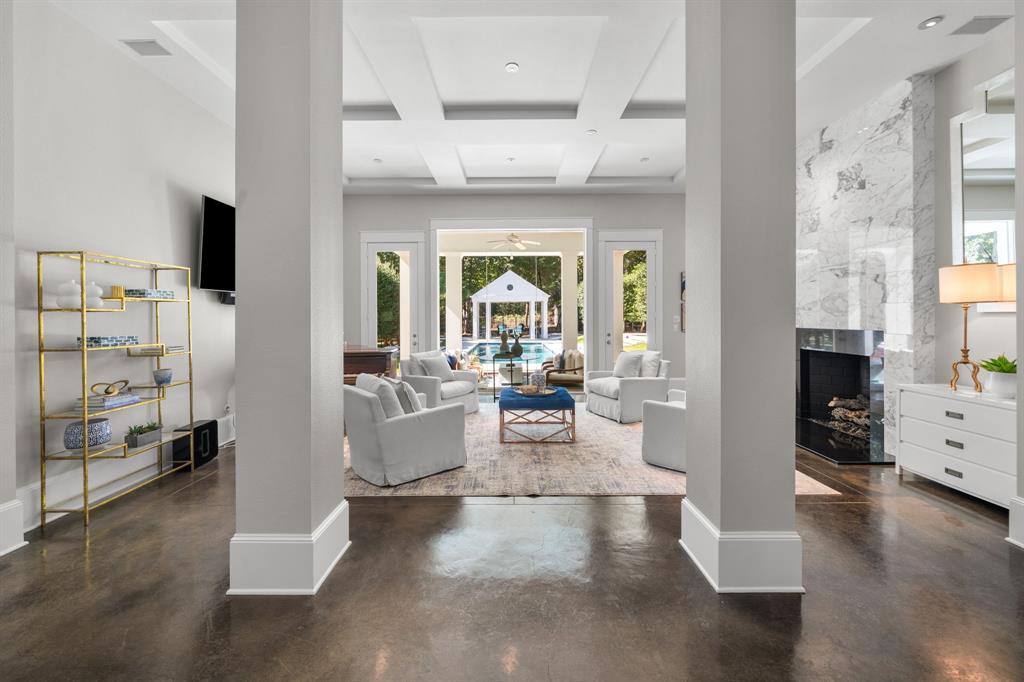
Situated on 2 acres with mature trees and landscaped grounds, this Acadian style home offers 4 bedrooms, 4 bathrooms, and architectural design by renowned Southern Living architect John Bolke. Features include cypress columns, floor to ceiling windows, covered porches, stained concrete floors, and a central entry with stunning views of the backyard and pool. The floor plan includes two living areas, each with a marble fireplace, a formal dining room, and a dedicated office and or library with built in bookshelves and workspace for two. The kitchen features Wood Mode cherry cabinetry, stainless steel countertops, a large island with granite accents and seating, an under counter wine cooler, and commercial grade appliances including Sub Zero, Dacor, and Bosch, with a gas range and double ovens. The primary suite offers floor to ceiling windows, high end drapes on tracks, a sitting area, and a large walk in closet. The remodeled primary bathroom features marble countertops, a marble shower, double vanities, and a clawfoot soaking tub. All additional bedrooms include walk in closets and ensuite bathrooms. The outdoor living space features a saltwater sport pool, oversized hot tub with cascading water feature, synthetic turf, a putting green, and a covered poolside pavilion. Three covered porches and an additional covered walk way provide multiple outdoor seating areas. Additional features and improvements include a Generac generator, aerobic septic system, updated HVAC units, new roof, gutters, irrigation improvements, interior and exterior paint, fencing, a separate outbuilding, and ample storage throughout the home and garage.

Save
Ask
Tour
Hide
Share
Listing Snapshot
Price 
$1,250,000
Days On Site 
4 Days
Bedrooms 
4
Inside Area (SqFt) 
3,980 sqft
Total Baths 
4
Full Baths 
4
Partial Baths 
N/A
Lot Size 
2.095 Acres
Year Built 
2000
MLS Number 
21435498
Status 
Active
Property Tax 
$12,733
HOA/Condo/Coop Fees 
N/A
Sq Ft Source 
N/A
Friends & Family
Recent Activity
4 days agoListing updated with changes from the MLS
5 days agoListing first seen on site
General Features
Acres 
2.095
Foundation 
Slab
Garage 
Yes
Garage Spaces 
2
Levels 
One
Parking 
GarageGarage Door OpenerGarage Faces Side
Property Sub Type 
Single Family Residence
Security 
Security GateSecurity LightsSecurity System
Sewer 
Septic Tank
Special Circumstances 
Standard
Style 
Contemporary/Modern
Utilities 
Cable Available
Interior Features
Appliances 
DishwasherDisposalGas CooktopGas OvenGas RangeMicrowaveRefrigeratorWarming Drawer
Cooling 
Ceiling Fan(s)Central AirElectric
Fireplace 
Yes
Fireplace Features 
Gas StarterGas Log
Fireplaces 
2
Flooring 
Concrete
Heating 
CentralFireplace(s)Natural Gas
Interior 
Built-in FeaturesCentral VacuumEat-in KitchenKitchen IslandOpen FloorplanPantryWalk-In Closet(s)High Speed InternetWired for SoundIn-Law Floorplan
Laundry Features 
Washer Hookup
Spa 
Yes
Den 
Dimensions - 1 x 1Level - First
Dining Room 
Dimensions - 1 x 1Level - First
Kitchen 
Dimensions - 1 x 1Level - FirstFeatures - Kitchen Island, Pantry
Living Room 
Dimensions - 1 x 1Level - First
Master Bathroom 
Dimensions - 1 x 1Level - First
Master Bedroom 
Dimensions - 1 x 1Level - FirstFeatures - Ceiling Fan(s), Walk-In Closet(s)
Utility Room 
Dimensions - 1 x 1Level - First
Save
Ask
Tour
Hide
Share
Exterior Features
Construction Details 
BrickStucco
Exterior 
CourtyardRain GuttersLightingPrivate Yard
Fencing 
Chain LinkWrought Iron
Lot Features 
Subdivided
Other Structures 
Gazebo
Patio And Porch 
CoveredFront PorchPatioOther
Pool Features 
FencedGuniteIn GroundOutdoor PoolPool/Spa ComboPrivate
Private Pool 
Yes
Roof 
Composition
Spa 
Yes
Community Features
School District 
Tyler ISD
Financing Terms Available 
CashConventionalFHAVA Loan
Schools
School District
Tyler ISD
Elementary School
Owens
Middle School
Three Lakes
High School
Tyler Legacy
Listing courtesy of Macy Ruark of Dwell Realty MacyRuark@gmail.com


© 2020 North Texas Real Estate Information Systems. All rights reserved. Information is deemed reliable but is not guaranteed accurate by the MLS or NTREIS. The information being provided is for the consumer's personal, non-commercial use, and may not be reproduced, redistributed, or used for any purpose other than to identify prospective properties consumers may be interested in purchasing.
Last checked: 2026-11-17 02:43 PM CST

Neighborhood & Commute
Source: Walkscore
Disclosure: Community information and market data powered by Constellation Data Labs. Information is deemed reliable but not guaranteed.
Save
Ask
Tour
Hide
Share