

Save
Ask
Tour
Hide
Share
$295,000
9 Days On Site

117 Amanda Ct.
Whitehouse, TX 75791

For Sale|Single Family Residence|Active
3
Beds
2
Total Baths
2
Full Baths
1,750
SqFt
$169
/SqFt
2002
Built
Subdivision:
Brittian Court
County:
Smith
Call Now: 903-520-7696
Is this the listing for you? We can help make it yours.
903-520-7696
Upcoming Open Houses
Sat, Nov 21, 11:00 AM - 1:00 PM
117 Amanda Ct.117 Amanda Ct.117 Amanda Ct.117 Amanda Ct.
Save
Ask
Tour
Hide
Share

Mortgage Calculator

Monthly Payment (Est.)

Enter an interest rate to see your estimated monthly payment.
Calculator powered by Showcase IDX, a Constellation1 Company. Copyright ©2026 Information is deemed reliable but not guaranteed.

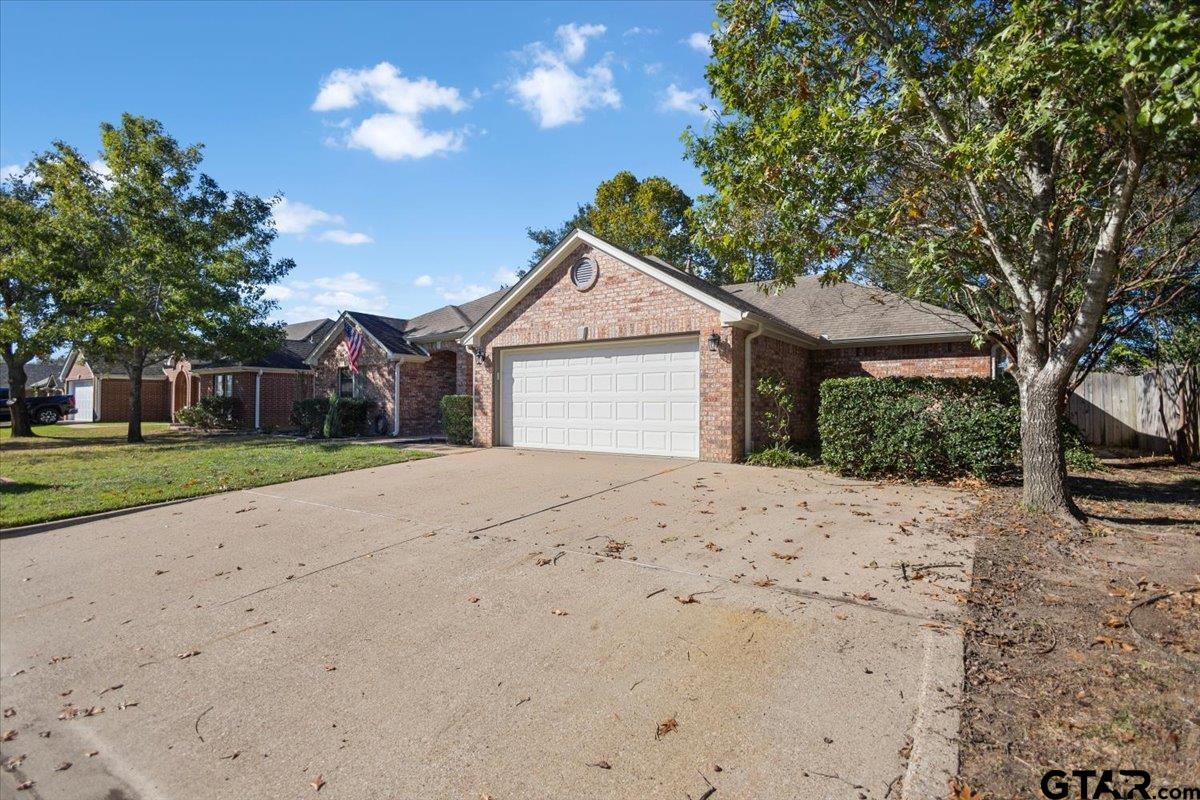
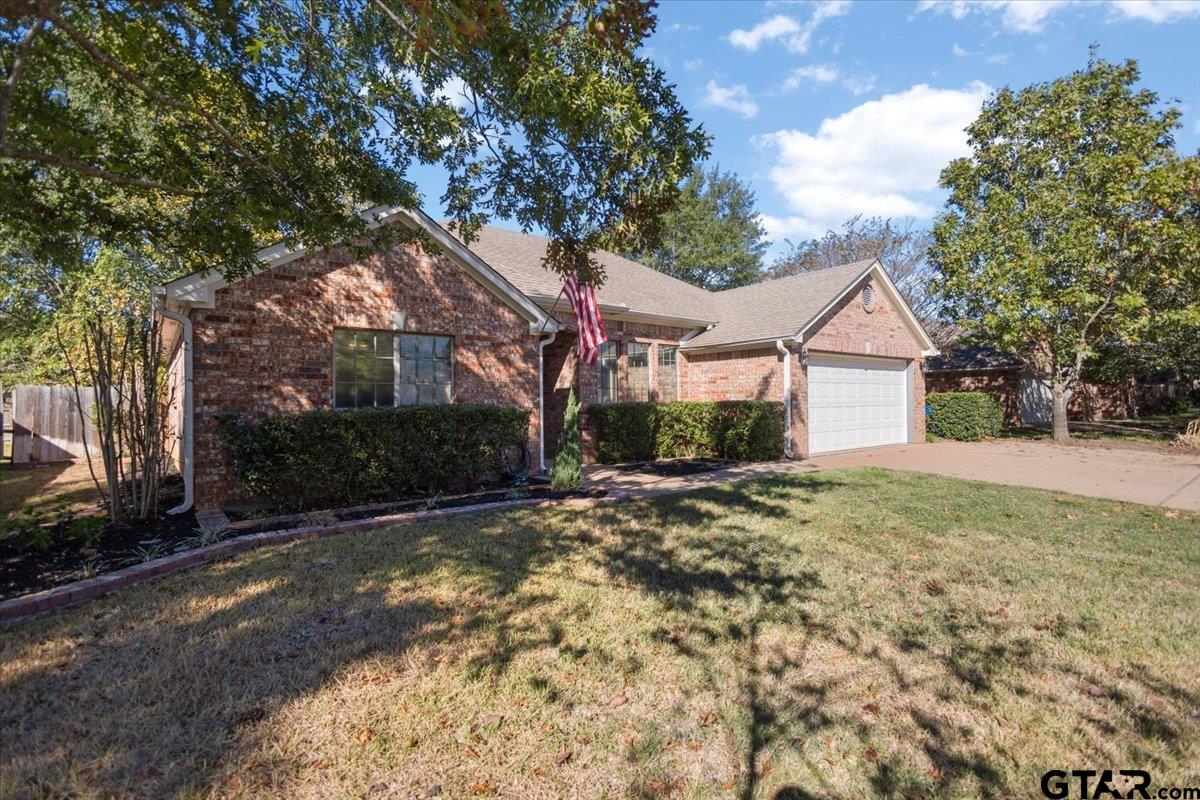
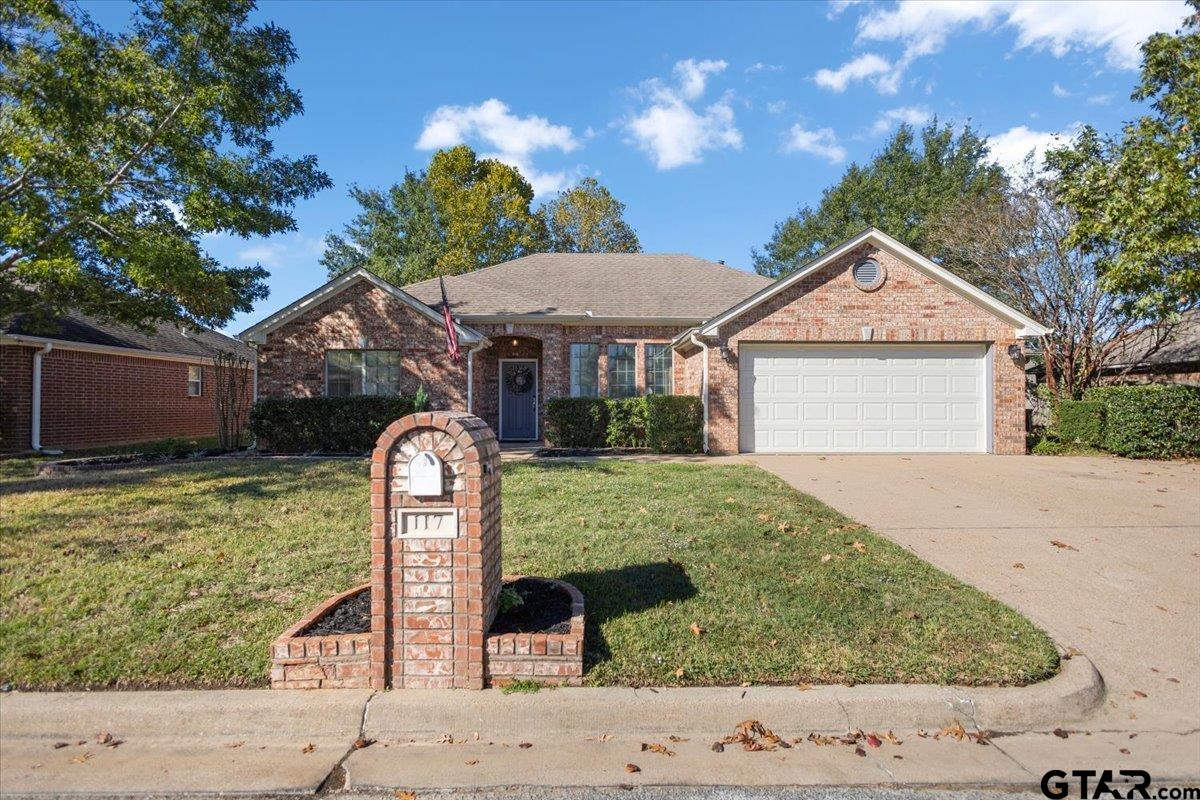
A fire pit, a screened-in porch, and an air-conditioned, brick workshop makes this 3-bedroom, 2-bath home with a split floor plan a standout on sought-after Amanda Court in Whitehouse’s gated, single-street Brittian Court community. Inside, a gas, wood burning fireplace anchors the living area, and the kitchen features a gas cooktop, a roomy pantry, and an adjacent breakfast area. A separate dining area offers space to host or can be used as an home office. The primary suite sits conveniently next to the laundry room and includes a walk-in closet and a hidden, concealed gun closet. Enjoy morning coffee in the screened-in porch, cook out at the pergola-covered grill, or gather around the fire pit on the spacious deck with surrounding seating. An air-conditioned workshop with a brick finish that matches the home gives you room for projects year-round, and a separate storage building keeps lawn and garden equipment close at hand. This home is an excellent choice for those looking to downsize or those first-time home buyers.

Save
Ask
Tour
Hide
Share
Listing Snapshot
Price 
$295,000
Days On Site 
9 Days
Bedrooms 
3
Inside Area (SqFt) 
1,750 sqft
Total Baths 
2
Full Baths 
2
Partial Baths 
N/A
Lot Size 
N/A
Year Built 
2002
MLS Number 
26015031
Status 
Active
Property Tax 
$5,508.2
HOA/Condo/Coop Fees 
$33.33 monthly
Sq Ft Source 
Owner
Friends & Family
Recent Activity
2 days agoListing updated with changes from the MLS
a week agoListing first seen on site
General Features
Foundation 
Slab
Garage 
Yes
Garage Spaces 
2
Levels 
One
Parking 
Garage Door OpenerGarageConcrete
Property Sub Type 
Single Family Residence
Security 
Security GateSecurity SystemSmoke Detector(s)Closed Circuit Camera(s)
Sewer 
Public Sewer
Style 
Traditional
Water Source 
Public
Interior Features
Appliances 
Gas RangeDishwasherMicrowaveRefrigerator
Cooling 
Ceiling Fan(s)Central AirElectric
Fireplace Features 
Wood BurningGas
Flooring 
WoodTileCarpet
Heating 
CentralElectric
Interior 
Double VanityHigh Speed InternetPantry
Window Features 
Blinds
Save
Ask
Tour
Hide
Share
Exterior Features
Construction Details 
Brick
Exterior 
Rain GuttersOutdoor Kitchen
Fencing 
Wood
Other Structures 
Workshop
Patio And Porch 
ScreenedCovered
Pool Features 
None
Roof 
Composition
Windows/Doors 
Blinds
Community Features
Association Amenities 
Security
Association Fee 
$400.0
Association Fee Frequency 
Annually
Schools
School District
Unknown
Elementary School
Whitehouse - Higgins
Middle School
Whitehouse
High School
Whitehouse
Listing courtesy of Karla Hutchinson of Keller Williams Realty-Tyler karla.realtor903@gmail.com


The data relating to real estate for sale on this website comes in part from the Internet Data Exchange (IDX) of the Greater Tyler Association of REALTORS Multiple Listing Service. The IDX logo indicates listings of other real estate firms that are identified in the detailed listing information. The information being provided is for consumers' personal, non-commercial use and may not be used for any purpose other than to identify prospective properties consumers may be interested
Last checked - 2026-11-18 10:07 PM UTC

Neighborhood & Commute
Source: Walkscore
Disclosure: Community information and market data powered by Constellation Data Labs. Information is deemed reliable but not guaranteed.
Save
Ask
Tour
Hide
Share